MSS SP-25 tells you to mark four things on every valve, flange, fitting and union: the maker, the rating, the material and the size. That list is easy to find.
Parts get rejected for a different reason: the mark is in the wrong place or made the wrong way.
At HeatSign, the questions we get from valve and fitting plants are about exactly that. Where can I stamp? Does a dot peen marker (a machine that marks with a fast-striking pin) count as low stress? What do I drop when the part is too small?
This page answers those questions part by part. You get a field card for each product, the machine that marks each part, a map of where low-stress marks are required, the depth limits for each method, and the omission order for small parts.
MSS SP-25 at a glance
- Applies toNew valves, fittings, flanges and unions (not refurbished or remanufactured ones)
- Current editionSP-25-2018, with a 2023 errata sheet
- Always markManufacturer, rating, material, size
- When requiredHeat number (the steel’s batch ID), valve trim, flow arrow, ring-joint number
- HowCast, forged, stamped or engraved into the part, or on a permanently attached plate
- Pressure wallsRound-bottom, low-stress marks only
Need a machine for these marks? See which machine fits each part, or send us your drawing for a recommendation.
What does MSS SP-25 require you to mark?
MSS SP-25 requires the manufacturer’s name or trademark, the rating, the material and the size on every valve, fitting, flange and union large enough to carry them. Steel castings and forgings also need a heat number when the product or material standard calls for one.
Always
- Manufacturer’s name, trademark or symbol
- Rating: a pressure class (150, 300, 3000) or a cold working pressure (“1000 CWP”)
- Material: the ASTM grade symbol on steel parts, such as A105, WCB or WPB
- Size: NPS or DN
When the product or buyer requires it
- Heat number (the melt batch the steel came from)
- Valve trim (the stem, disc and seat materials), on the nameplate, when it differs from the body
- Flow arrow on one-way valves
- Ring-joint number on ring-joint flanges
- Thread identification on non-standard threads
A heat number links the part to its mill test report, the certificate with the chemistry and strength of that batch of steel (what a heat number is). Inspectors check that link first.
The marks must be part of the product. SP-25 lists casting, forging, stamping and engraving, or a plate fixed permanently to the part. Paint does not appear on that list. Treat stencil paint as an extra, never as the required mark.

You can add more marks. SP-25 allows your order number, a customer specification number, a date or “Made in…”, as long as nobody can confuse them with the standard marks. Conformance marks are stricter. An API Monogram or an ASME certification mark goes only on parts from a licensed maker. Flanges made to ASME B16.5 also carry “B16” or “B16.5”.
What goes on a flange, a fitting, a valve and a union?
A forged steel flange carries the maker, the ASTM grade (A105), the class (150), the size, “B16.5” and the heat number. A butt-weld elbow shows the grade (WPB) and the wall schedule (SCH 40) instead of a class. Valves split their marks between the body and a nameplate.
Forged steel flange ASME B16.5
ABC A105 150 4 B16.5 H12345
Where: the outside rim, on the side away from the raised face. Weld-neck flanges sometimes carry it on the hub.
Ring-joint flanges add the ring number, such as R-37.
Butt-weld fitting ASME B16.9
ABC WPB SCH40 4 H12345
Where: the outside of the body, well back from the weld bevel.
The wall schedule replaces a pressure class, because the fitting is rated like the pipe it joins.
Socket-weld or threaded fitting ASME B16.11
ABC A105 3000 1-1/4
Where: any flat on the body. Small sizes drop fields in the SP-25 order (see below).
2000, 3000 and 6000 are the pressure classes for these fittings.
Steel valve ASME B16.34
Body: maker, material, rating, heat number and size, plus ring-joint and thread marks when they apply.
Nameplate: maker, body material, rating with any temperature limit, and trim.
A mark already on the body does not have to repeat on the nameplate.
Threaded steel fittings and union nuts follow the same idea. The union carries its marks on the nut, and the material can read simply “STEEL” or the ASTM number.
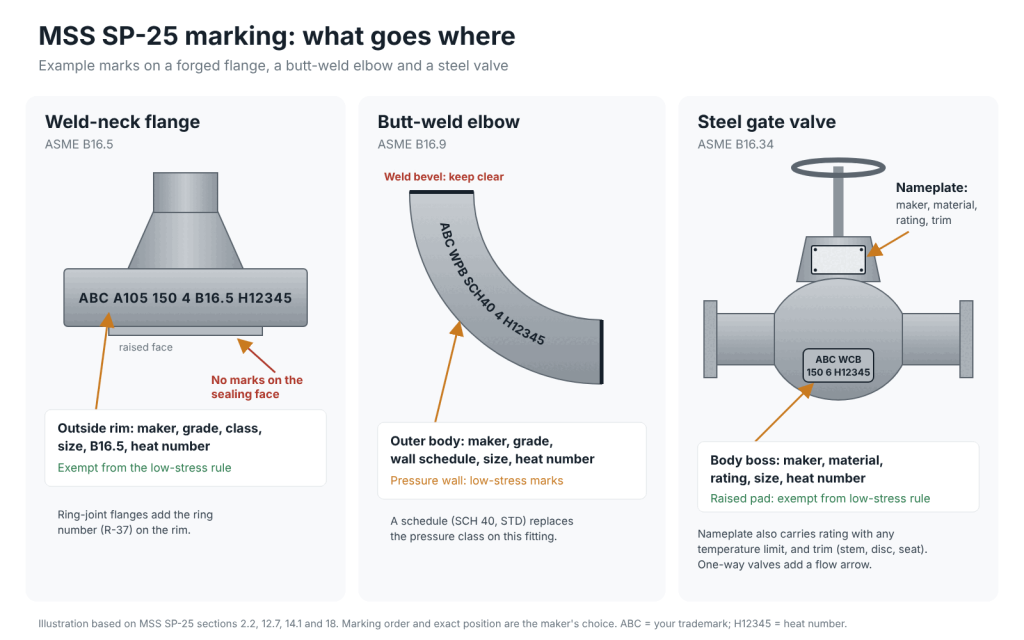
SP-25 leaves the order and exact position of the marks to the maker. That freedom cuts both ways. Write the layout into your own process sheet, or every operator will put the heat number somewhere different. For valves, our valve body and nameplate marking guide shows which fields go on each part and the machines that mark them.
Which marking method fits each SP-25 part?
Use dot peen for flange rims, bosses and valve bodies, where a deep mark must survive blasting and paint. Use a fiber laser marking machine for nameplates, stainless fittings and small parts. For flanges and valves too heavy to move, HeatSign supplies portable dot peen markers.
Part and place | Method that fits | Machine type |
|---|---|---|
Small and mid flanges, full 360° rim | Rotary dot peen | |
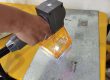
Large flanges, valve bodies, on site | Portable pneumatic or battery dot peen | |
Valve nameplates and tags | Fiber laser or tag marker | |
Stainless and carbon steel pipe fittings | Fiber laser, rotary for round parts |
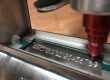
 Rotary dot peen · $3,000–5,000Marks the full rim of flanges, rings and shafts in one pass.See the rotary marker →
 Portable pneumatic · $1,500–2,500Clamps onto large flanges and valve bodies. Marks up to about 1 mm deep.See the portable dot peen marker →
 Fiber laser with rotary · $2,250–5,300Small fittings, stainless parts and nameplates with fine text.See the laser marker →
Two jobs show how this splits in practice. A flange maker in Central Asia makes many sizes. HeatSign set up a dedicated flange marker for the small sizes and a portable pneumatic marker for the large ones.
For a plant marking carbon and stainless pipe fittings along their length, we recommended a 60 W portable fiber laser. It reaches about 0.1 mm deep on stainless and 0.2 mm on carbon steel.
Not sure which fits your parts? Send us your part details with a photo of the drawing note.
Where do you need low-stress marks, and where don’t you?
MSS SP-25 requires round-bottom, low-stress stamps wherever a stamp lands on a pressure-containing wall. Flange edges and raised pads made for marking are exempt. Keep every mark off sealing faces and weld bevels, and never thin the wall below its minimum.
The rule sits in SP-25 section 2.2. In the words of the 1998 edition:
“…low stress stamps which produce a round bottom impression shall be used; such low stress stamps are not required on flanged edges or on raised pads provided for marking purposes.”
Where on the part | What SP-25 says | What to do |
|---|---|---|
Valve body or fitting wall (holds pressure) | Low stress required | Dot peen or round-bottom stamps, kept shallow |
Flange rim or outside diameter | Exempt | Any permanent method |
Raised pad or boss cast for marking | Exempt | Best place for the full mark |
Flange sealing face | Do not mark | A mark here can leak or be machined away |
Weld bevel or next to a weld | Do not mark | Welding burns it off |
Pipe or wall under 3 mm (1/8 in) | Do not stamp (US Navy rule) | Laser, light dot peen or electrochemical etch |
Why does the shape of the bottom matter? A sharp V-shaped stamp leaves a notch. Under pressure cycles, a notch is where a crack starts. A round-bottom mark spreads that stress, so it is far less likely to grow into a crack.
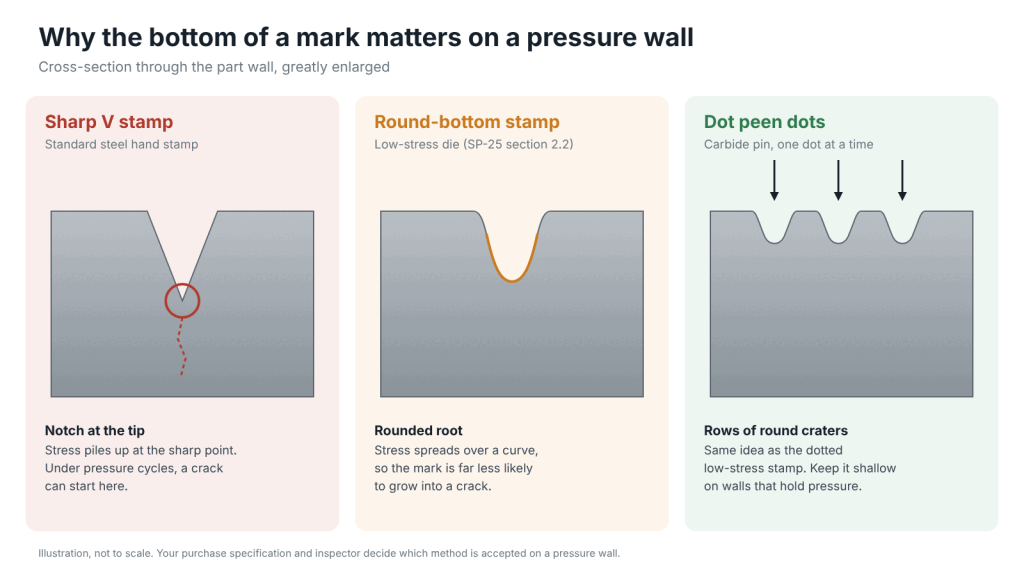
One engineer on the Eng-Tips forum described a low-stress stamp as “a blunt-tip or round-tip continuous or intermittently dotted die stamp.”
The easy answer is to put the mark where the rule does not apply. Cast a small pad on the valve body, or mark the flange rim. Then the depth and method are your choice. For rim marking on flanges of different sizes, see how to mark flange rims.
Machining sometimes removes a cast or stamped mark. SP-25 lets you put it back by weld deposit, a welded plate, a stamp or engraving. If your parts are marked before machining, add that re-marking step to the route card.
Does dot peen or laser marking count as low-stress?
SP-25 does not define low stress in numbers. The strictest public definition, US Navy MIL-STD-792F, accepts dot peen with a 0.38 mm (0.015 in) round tip up to 0.10 mm (0.004 in) deep. It accepts laser engraving with a round-bottom groove up to 0.13 mm (0.005 in) deep.
Dot peen marking (a carbide pin strikes the part again and again to form characters from small dots) leaves round-bottom craters by nature. A fiber laser marking machine melts or vaporizes a thin layer of metal instead. Here is how the Navy standard limits each method.
US Navy rule, much stricter than SP-25. Use it when your contract cites MIL-STD-792 or your customer wants numbers.
Method | Deepest mark allowed | Tip or shape | Limits |
|---|---|---|---|
Round-bottom steel stamps | 0.25 mm (0.010 in) | Tip radius 0.13–0.51 mm, larger for taller letters | Not preferred; low-carbon steel only (0.35% C or less); never on pipe |
Dot peen | 0.10 mm (0.004 in); normal 0.025–0.05 mm | 135° pin, tip radius at least 0.38 mm (0.015 in) | Use the lowest force that gives a readable dot |
Fiber laser engraving | 0.13 mm (0.005 in); normal 0.025–0.08 mm | Round-bottom groove, checked on a cut section at 100× | Each machine is qualified first; only on surfaces that never touch the process fluid |
Electrochemical etch | From 0.013 mm (0.0005 in) | Chemical, no force | Only method allowed on hardened parts and walls under 3 mm |
Read that table with care. It is a naval rule for ship parts. On commercial SP-25 flanges, a dot peen mark 0.2–0.5 mm deep on the rim is normal, and the rim is exempt anyway.
HeatSign’s pneumatic dot peen markers usually mark 0.1–0.5 mm deep. Turn the air pressure down and the same machine makes much shallower dots. The Navy tip shape needs a matching pin, so message us about it before you order.
So is dot peen low stress?
Each dot is a round-bottom crater from a cone-shaped carbide tip. That is the same idea as the “dotted” low-stress stamp in most specs. The tip angle, the air pressure and the dot spacing all change how much stress each dot leaves.
We do not call any machine “certified low stress.” Your purchase specification and your customer’s inspector decide. Mark a sample, cut it if they ask, and get it approved before production.
A laser needs one more check. SP-25 allows “engraved” marks, and laser engraving is one kind. But a laser marks with heat.
On hardened steel it can soften a thin band at the mark (see laser tempering on hardened parts). For parts that are heat treated after welding, the Navy rule says to laser mark before the heat treatment. Nameplates, valve handles and stainless fittings are where a laser fits best.

What if the part is too small, or the marks get machined off?
When a part cannot carry every mark, SP-25 lets you drop them in a fixed order: size first, then thread marking, trim, heat number and rating, and material last. The manufacturer’s mark stays unless the part physically cannot take it.
- 1Size
- 2Thread identification
- 3Valve trim
- 4Heat number
- 5Rating
- 6Material
Always keepManufacturer’s mark
Drop from the top. Material is the last field to go.
Follow the order exactly. Dropping the size from a 1/2 in socket-weld tee follows the rule. Dropping the material symbol while the size stays on does not.
Small parts also need small characters, and a fiber laser handles the smallest ones best. For small round fittings, a V-block or a rotary fixture holds the part steady while you mark.

Marks lost in machining go back on by weld deposit, a welded plate, a stamp or engraving. Pick the method by location. On a pressure wall, use a low-stress method. On a pad or rim, use whatever is fastest.
What do inspectors check on SP-25 marks?
Inspectors check that every required mark is readable as shipped and that the heat number matches the mill test report. Steel grades must use ASTM symbols and B16 parts the B16 mark. No mark may sit on a sealing face or a thin wall.
- The manufacturer mark is on every part big enough to carry it.
- Material shows the ASTM grade symbol (A105, WCB, WPB, F316L), not just “steel”, on B16.5 and B16.9 parts.
- Rating or schedule is right: Class 150, Class 3000, SCH 40.
- The heat number matches the mill test report or EN 10204 3.1 certificate.
- B16.5 flanges carry “B16” or “B16.5”.
- Marks are readable as made. An ASME B16.5 interpretation confirms the marking must be legible at manufacture.
- No marks sit on sealing faces, bevels or thin walls, and stamps on pressure walls are round-bottom.
Point 6 is where shallow marks fail. A mark that reads fine on bare steel can disappear under blasting, galvanizing or a thick paint coat. If your parts are coated after marking, mark deeper or mark again after coating. For heat number traceability from mill to finished part, see our steel plate marking guide.

Not sure your parts meet SP-25?
The most common gap we see is not a missing field. It is a sharp stamp on a pressure wall, or a heat number that wears off after blasting. Both are fixed at the marking station, not in the paperwork.
Send HeatSign the marking clause from your purchase specification and one sample part. We mark it the way the clause asks and email you photos, so your inspector can approve the method before you buy.
Sources
- MSS SP-25, Standard Marking System for Valves, Fittings, Flanges, and Unions (text quoted from the 1998 edition; check the edition your contract cites)
- ASME B16.5, Pipe Flanges and Flanged Fittings, and its published interpretations
- ASME B16.34, Valves: Flanged, Threaded, and Welding End (valve marking follows MSS SP-25)
- MIL-STD-792F(SH), Identification Marking Requirements for Special Purpose Components
- Eng-Tips forum threads on low-stress stamping